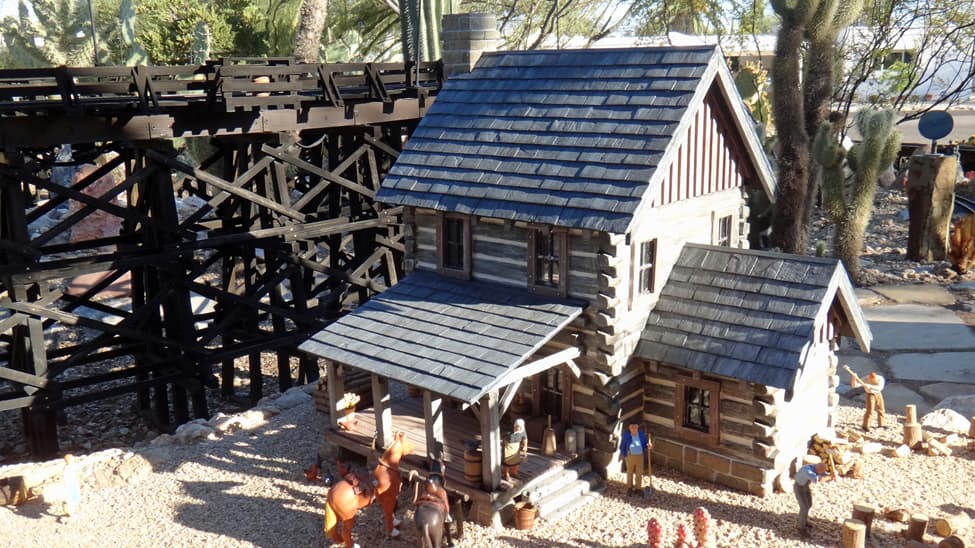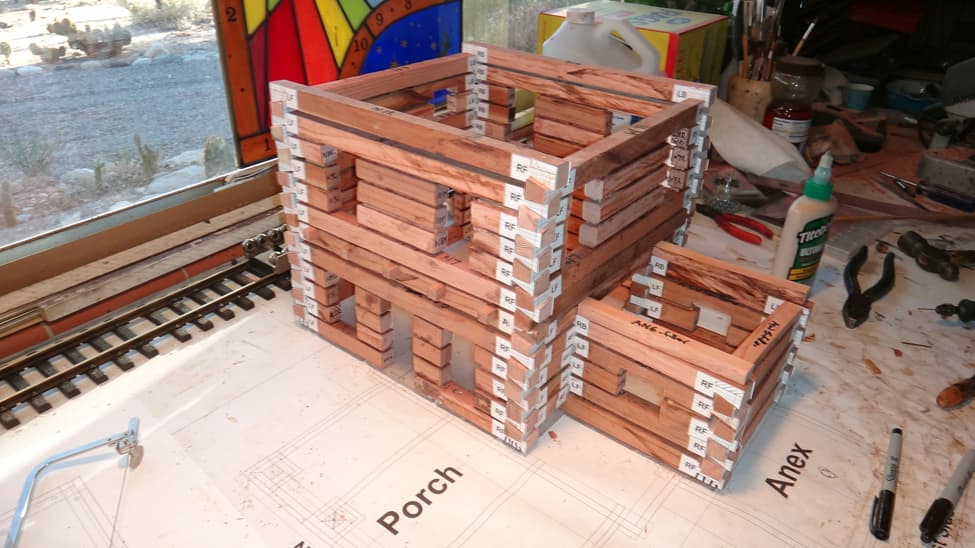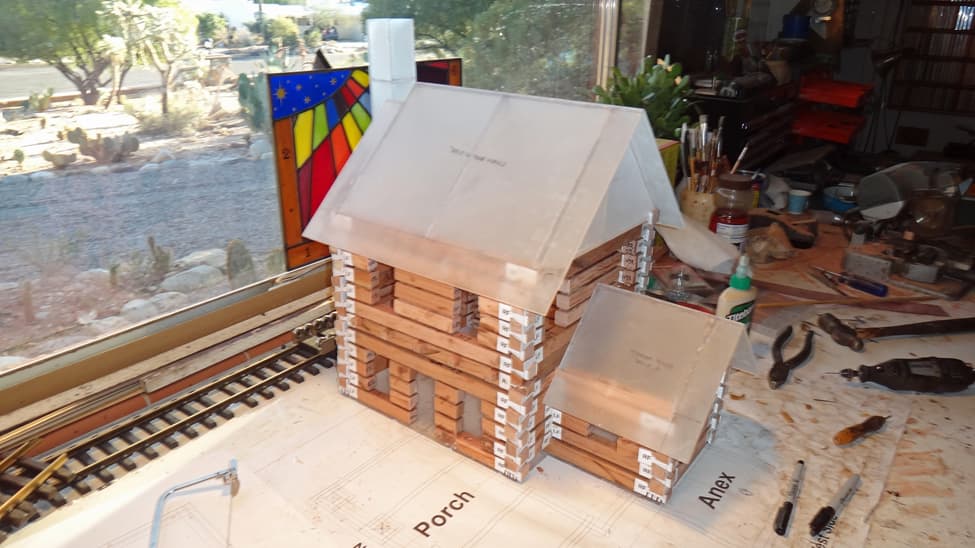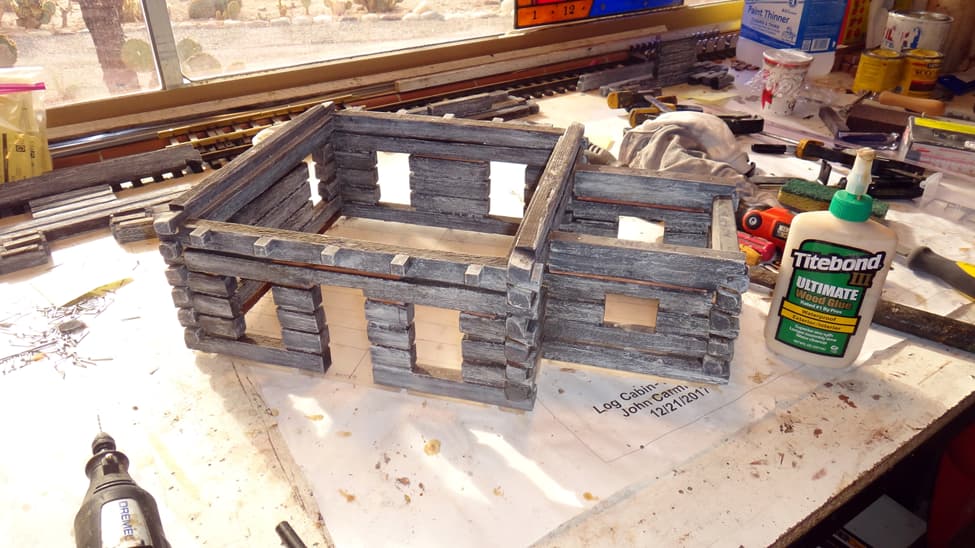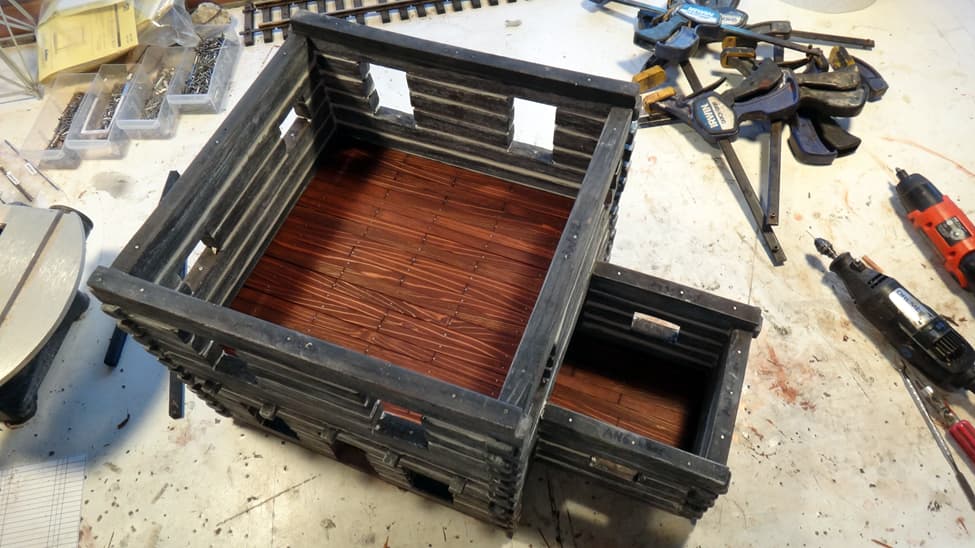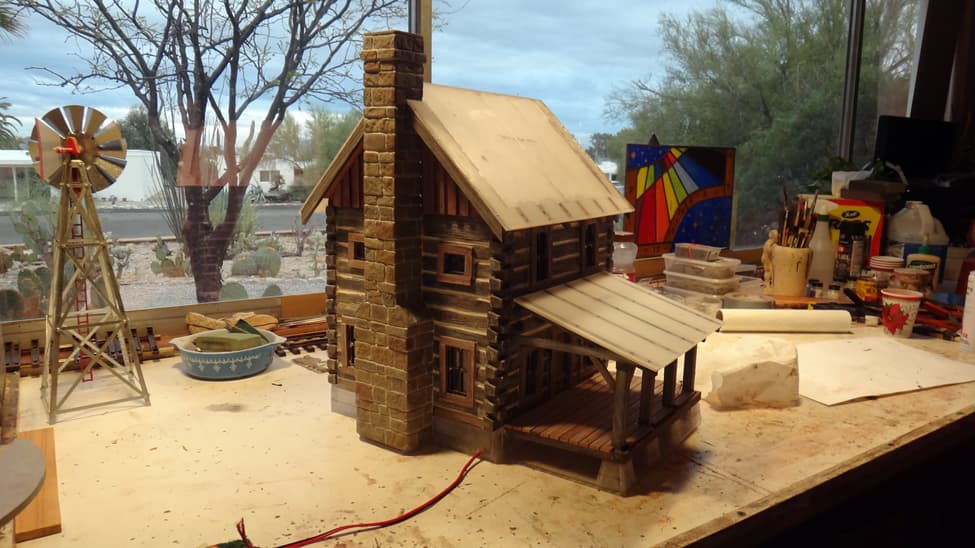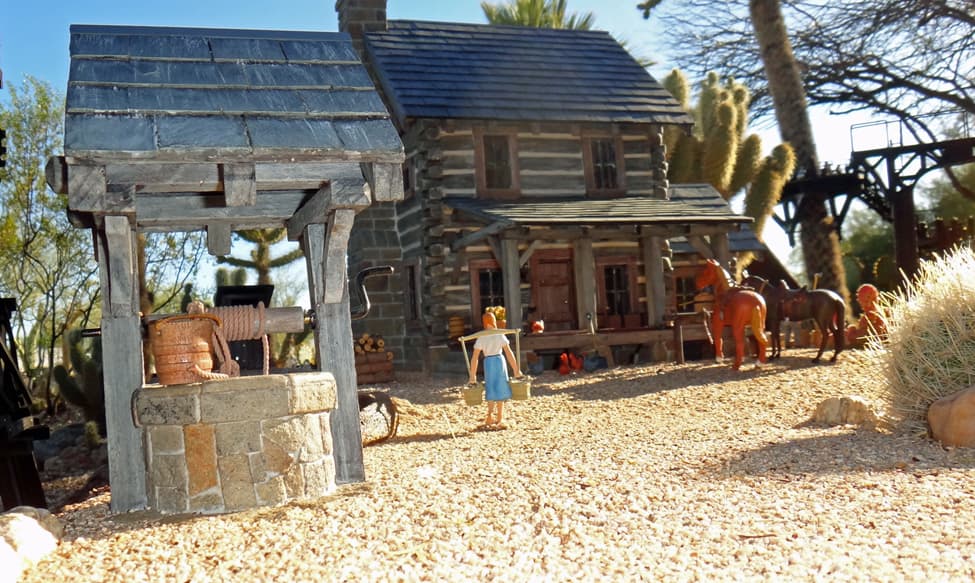
I modeled my Log Cabin after several real gone and existing log cabins with the classic features I wanted. So this would have been considered to be “fancy”. It has two floors and an annex. The logs and woodwork are built almost exactly like a real log cabin. The log walls began as 3/4" square raw redwood sticks cut from redwood fence boards. The roof panels, ceilings, floors and chimney all have acrylic (plexiglass) sheets that are covered with stone or wood. The whole building is fastened to a 1/4" acrylic foundation that is buried on site. The logs all have real 1/2 dovetail joints- the most interesting part of the design I think.
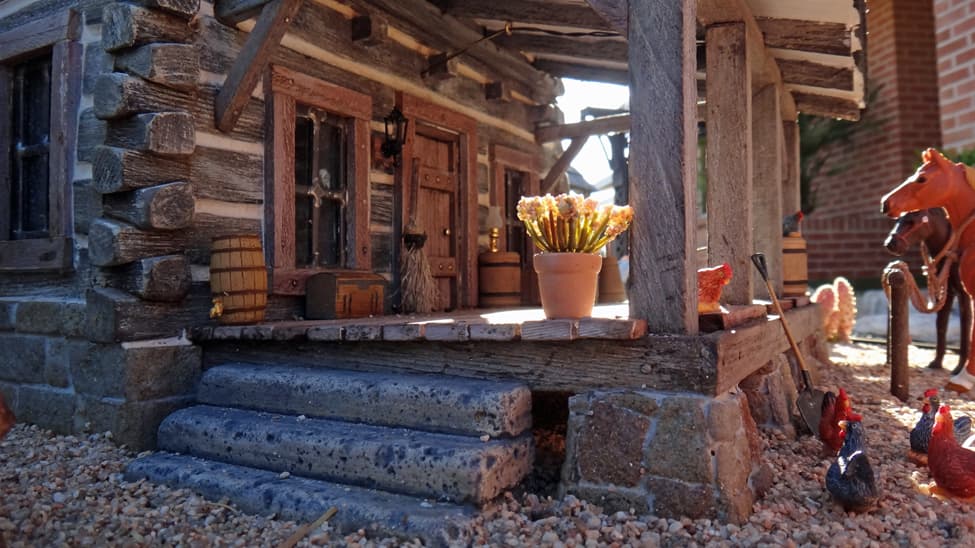
The hardwood floors have pretty redwood planks. The roof panels are covered with real grey slate shingles from Vermont, and the acrylic chimney core is covered with real Cotswold stone fascia from England. All walls are made of logs, and there’s a homey wood porch with roof and stone steps. The building sits on a faux stone foundation which is ¼” plexiglass covered with Cotswold stone fascia- like the chimney. A matching water well and outhouse have been added.
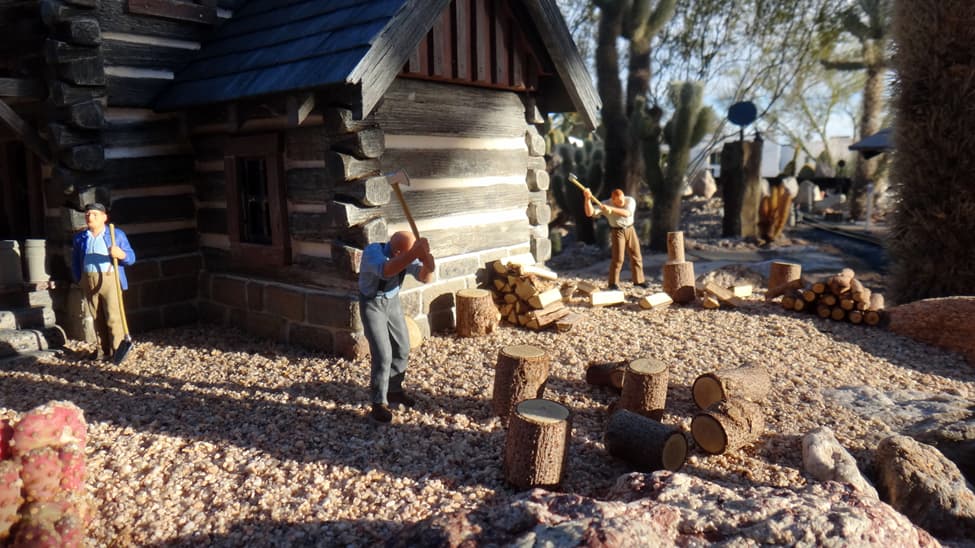
Come visit the hard working family of little people who live there with all their animals. Feel free to copy, use or modify any of the images or video shorts you see here. Enjoy your visit, and have fun building your cabin- John Carmichael